
CAELUM Sitges: Specifications and Systems
Architecture, construction and building services designed as one single system for comfort, wellbeing and efficiency.
Request specificationsKey facts about the villa
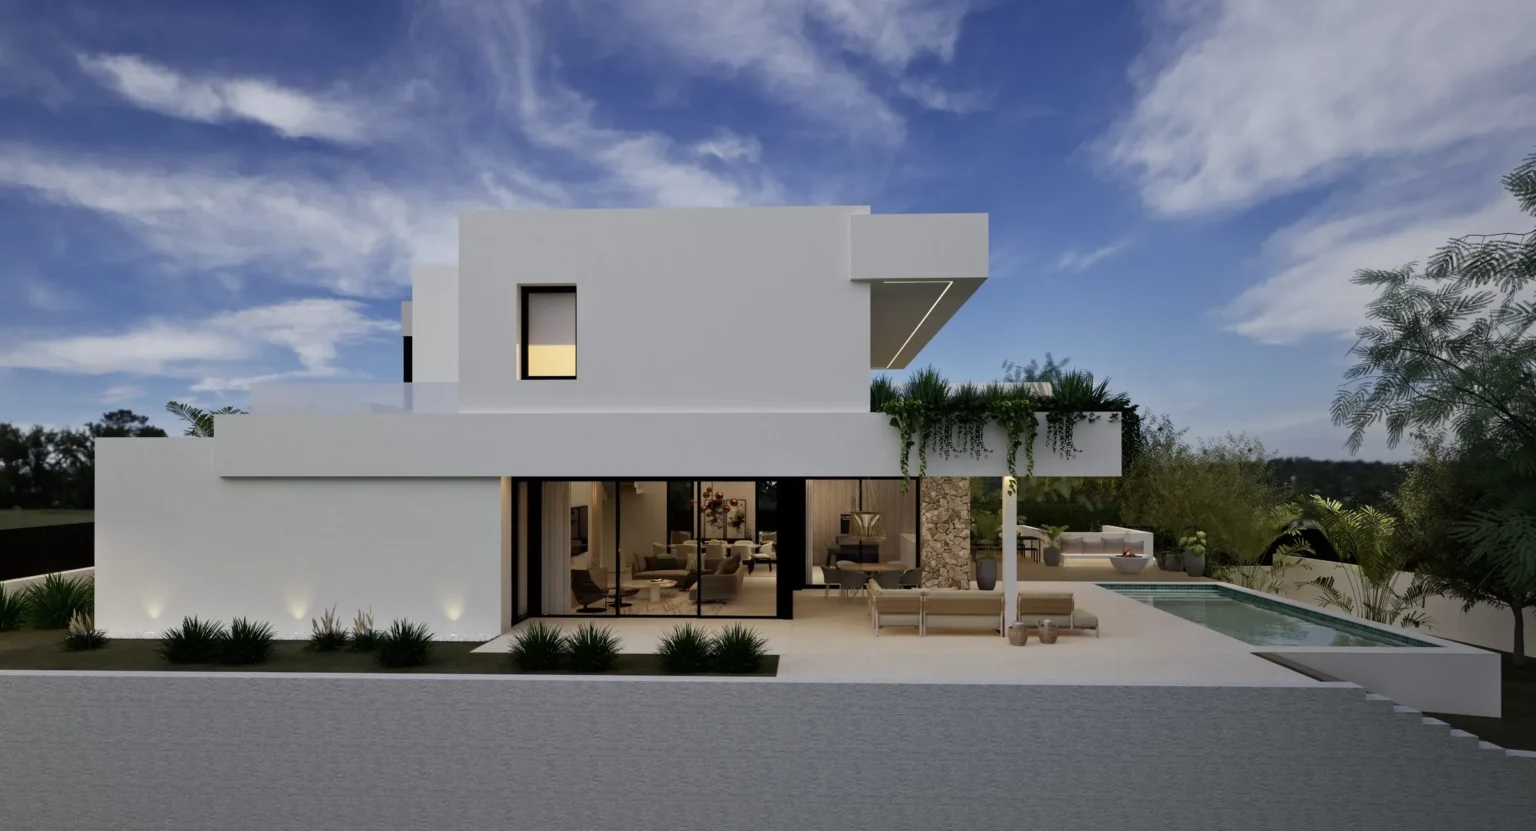
CAELUM SITGES is a high-end single-family home in Sitges whose real differentiator is not only its size or location but the quality of its architecture, construction, finishes and building services. This is the summary specification; the full technical sheet and dimensioned floor plans are sent with the brochure.
| Built area | 535 m² |
|---|---|
| Floors | 3, connected by a panoramic lift |
| Bedrooms | 4 |
| Full bathrooms | 6 |
| Outdoor space | 396 m²: porch, pool and garden |
| Parking | 3 cars |
Building envelope and joinery
Construction system
Traditional construction system with high-quality execution.
Thermal and acoustic insulation
An envelope designed to reduce energy losses and improve indoor comfort and acoustic performance.
CORTIZO exterior joinery
Aluminium frames with high-performance thermal and acoustic glazing, allowing large openings and genuine indoor-outdoor continuity.
Lacquered interior joinery
Lacquered doors and wardrobes integrated into the overall interior language.
Climate, air and energy
Aerothermal heat pump
High-efficiency heating and cooling powered by energy from the air.
Underfloor heating
Even, invisible heating throughout the home.
Ducted air conditioning
On every floor, discreet and fully integrated.
Heat recovery
High energy efficiency when renewing indoor air.
Indoor air quality
Mechanical ventilation with heat recovery: less dust, pollen and particles.
Solar PV
Rooftop panels that reduce reliance on the grid.
Home automation, security and access
LOXONE home automation
Smart control of all building services, expandable in the future.
Security
Exterior alarm system, expandable to the owner's needs.
Panoramic lift
Connects all three floors of the home.
Kitchen, bathrooms and lighting
SANTOS kitchen
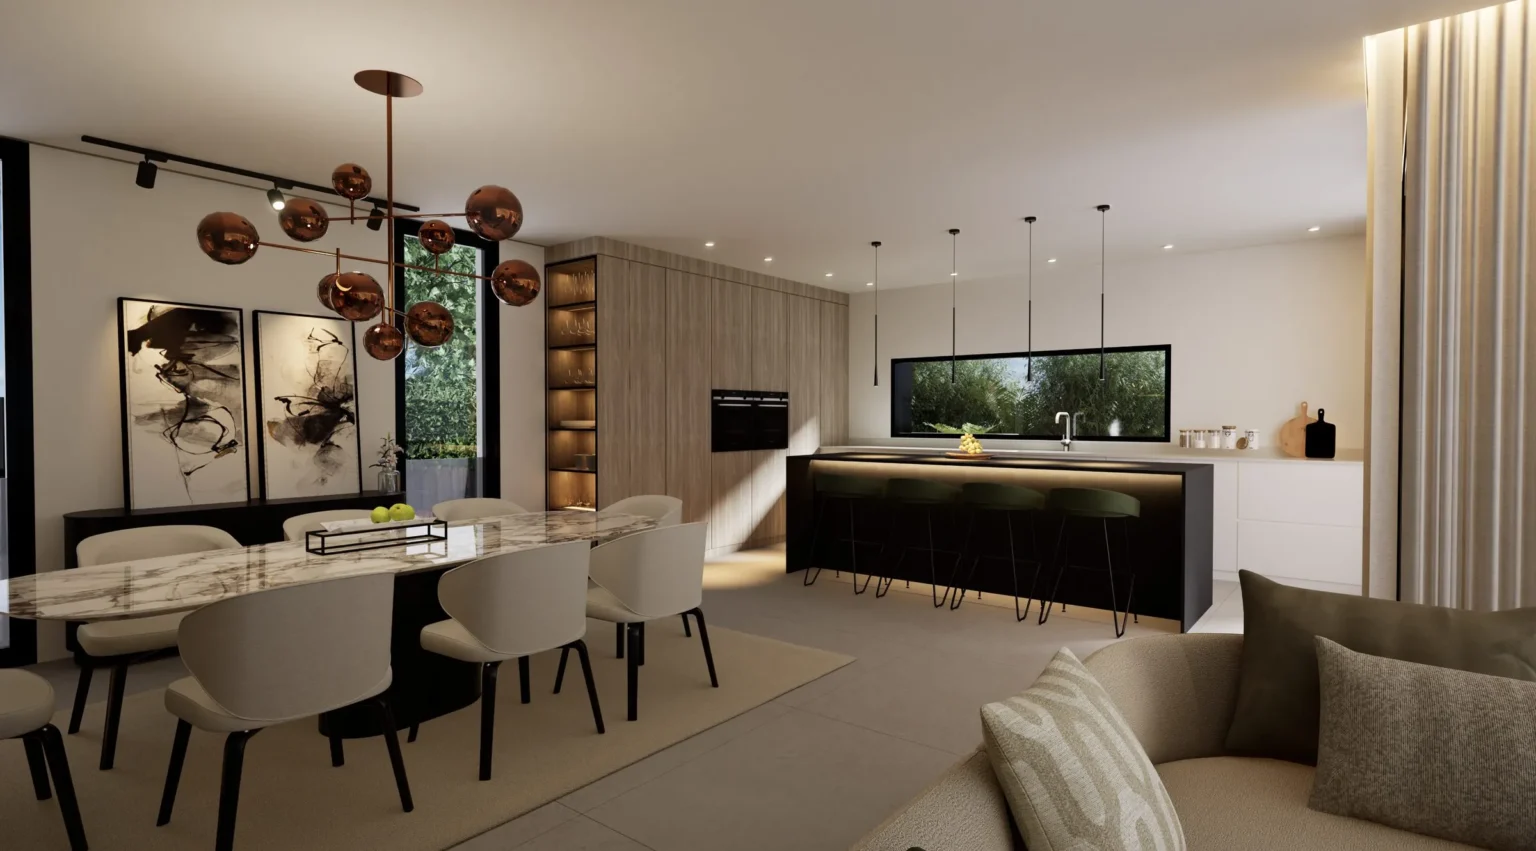
Fully fitted with premium appliances and a direct connection to the dining room, living room and garden.
Six RAMON SOLER bathrooms
Designed with close attention to materials, lighting and proportion.
Four-layer lighting
Functional, ambient, decorative and exterior: part of the architecture, not an add-on.
Floor areas
| Floor | Built area | Rooms |
|---|---|---|
| Ground floor | 170.16 m² | Entrance hall, living-dining room, kitchen, bedroom 1, two bathrooms, porch and pool |
| First floor | 108.75 m² | Three bedrooms, dressing room, three bathrooms and two terraces |
| Lower floor | 256.33 m² | Multipurpose room, gym, parking for 3 cars, laundry and storage |
Information for guidance only and not contractual. Final figures will be provided in the official documentation.
Would you like the full specification?
We will send you the full specification, dimensioned floor plans and the price of CAELUM SITGES.
Request brochure & priceRequest the full dossier and price
Thank you — we've received your request
We'll be in touch shortly with the full dossier, floor plans and price for CAELUM SITGES.
Aviso legal
1. Datos identificativos. En cumplimiento del artículo 10 de la Ley 34/2002, de Servicios de la Sociedad de la Información y Comercio Electrónico (LSSI-CE), se informa de que el presente sitio web caelumsitges.com es titularidad de TERRALLAR, S.L., con domicilio en [DIRECCIÓN COMPLETA], Barcelona, C.I.F. B58938051, inscrita en el Registro Mercantil de Barcelona, Tomo 22.650, Folio 39, Hoja B-40369, 4ª inscripción, y correo de contacto Mbosch@barcelona-bedroom.com.
2. Objeto. Este sitio web tiene carácter meramente informativo y comercial, con el fin de presentar la vivienda CAELUM SITGES y facilitar el contacto de personas interesadas en su adquisición.
3. Usuarios. El acceso y/o uso de este sitio web atribuye la condición de USUARIO, que acepta, desde dicho acceso y/o uso, las condiciones aquí recogidas.
4. Propiedad intelectual e industrial. Los contenidos de este sitio web (textos, imágenes, renders, planos, logotipos y diseño) son propiedad de TERRALLAR, S.L. o de terceros que han autorizado su uso, quedando prohibida su reproducción total o parcial sin autorización previa.
5. Exclusión de responsabilidad. El titular no se hace responsable de los errores u omisiones en los contenidos, ni de la eventual falta de disponibilidad del portal. La información sobre la vivienda (superficies, calidades, distribución) tiene carácter orientativo y no contractual; los datos definitivos se facilitarán en la documentación oficial correspondiente.
6. Legislación aplicable. Las presentes condiciones se rigen por la legislación española. Para cualquier controversia, las partes se someten a los juzgados y tribunales que correspondan conforme a derecho.
Política de privacidad
Responsable del tratamiento. TERRALLAR, S.L., C.I.F. B58938051, domicilio en [DIRECCIÓN COMPLETA], Barcelona, email Mbosch@barcelona-bedroom.com.
Finalidad. Gestionar las solicitudes de información sobre la vivienda CAELUM SITGES recibidas a través del formulario de contacto (nombre, teléfono, email y mensaje), incluyendo el envío del dossier técnico, planos y precio solicitados, así como responder a consultas relacionadas con esta vivienda.
Legitimación. Consentimiento expreso de la persona interesada, prestado al marcar la casilla de aceptación del formulario (art. 6.1.a RGPD).
Conservación. Los datos se conservarán mientras exista un interés mutuo para mantener el contacto relativo a la vivienda y, en todo caso, durante los plazos legalmente exigibles.
Destinatarios. No se cederán datos a terceros salvo obligación legal. Podrán acceder a ellos proveedores tecnológicos que prestan servicios de alojamiento web y de gestión de formularios y correo electrónico (p. ej. Google), en calidad de encargados del tratamiento.
Derechos. Puede ejercer sus derechos de acceso, rectificación, supresión, oposición, limitación del tratamiento y portabilidad dirigiéndose a Mbosch@barcelona-bedroom.com, así como reclamar ante la Agencia Española de Protección de Datos (www.aepd.es) si lo considera necesario.
Procedencia. Los datos tratados son los facilitados directamente por el interesado a través del formulario de contacto de esta web.
Política de cookies
Este sitio web utiliza cookies propias y de terceros para su correcto funcionamiento y, si lo aceptas, para fines analíticos. Puedes aceptar todas las cookies, rechazar las no esenciales o configurar tus preferencias en cualquier momento desde el enlace "Configurar cookies" en el pie de página.
| Tipo | Finalidad | ¿Requiere consentimiento? |
|---|---|---|
| Técnicas / necesarias | Idioma elegido, funcionamiento del menú y del formulario, memoria del consentimiento de cookies. | No |
| Analíticas | Medición anónima de visitas y comportamiento de navegación (p. ej. Google Analytics), si se activan. | Sí |
| De terceros | Gestión del formulario de contacto (Google Forms) y, en su caso, mapas o vídeos incrustados. | Sí, según el proveedor |
Puedes también eliminar o bloquear las cookies desde la configuración de tu navegador. Ten en cuenta que bloquear algunas cookies técnicas puede afectar al funcionamiento de la web.